

Clearance reference
The UNI 60 clearance table and both clearance drawings on one printable page, plus the service-space requirements and fire safety material ratings.
One page with the clearance table, both drawings and the service-space figures — print it and take it to site.
Verify against local code
Clearance requirements for wood stoves and stove pipes vary by region. Consult local regulations or a certified building inspector. Always verify based on pipe type — single-wall or double-wall — and installation location. Keep documentation of clearance distances and code compliance for insurance and reference purposes.
Clearance for safety and service
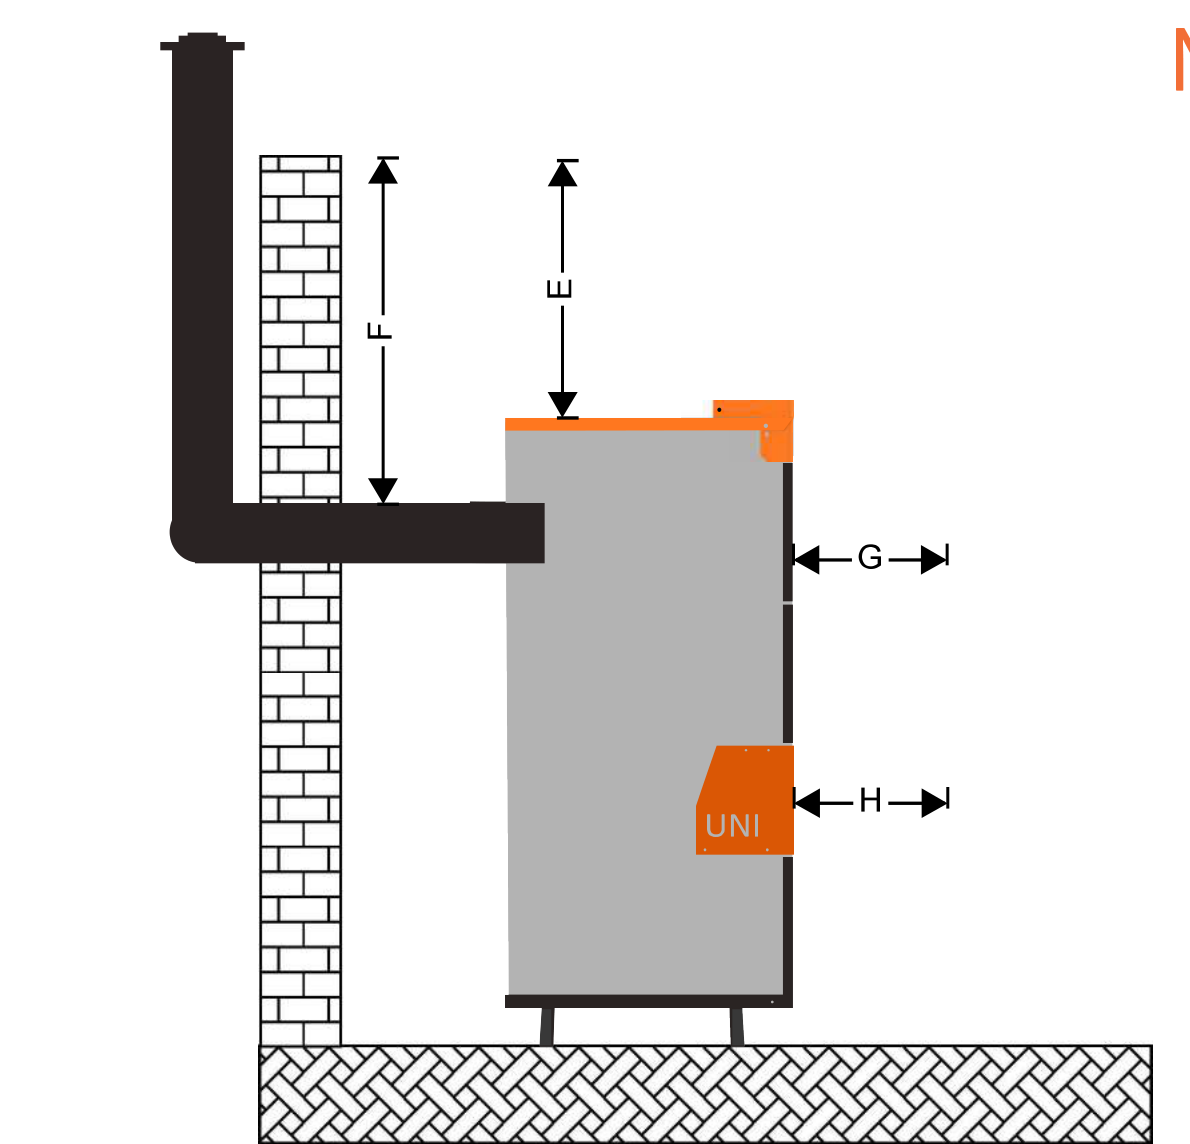
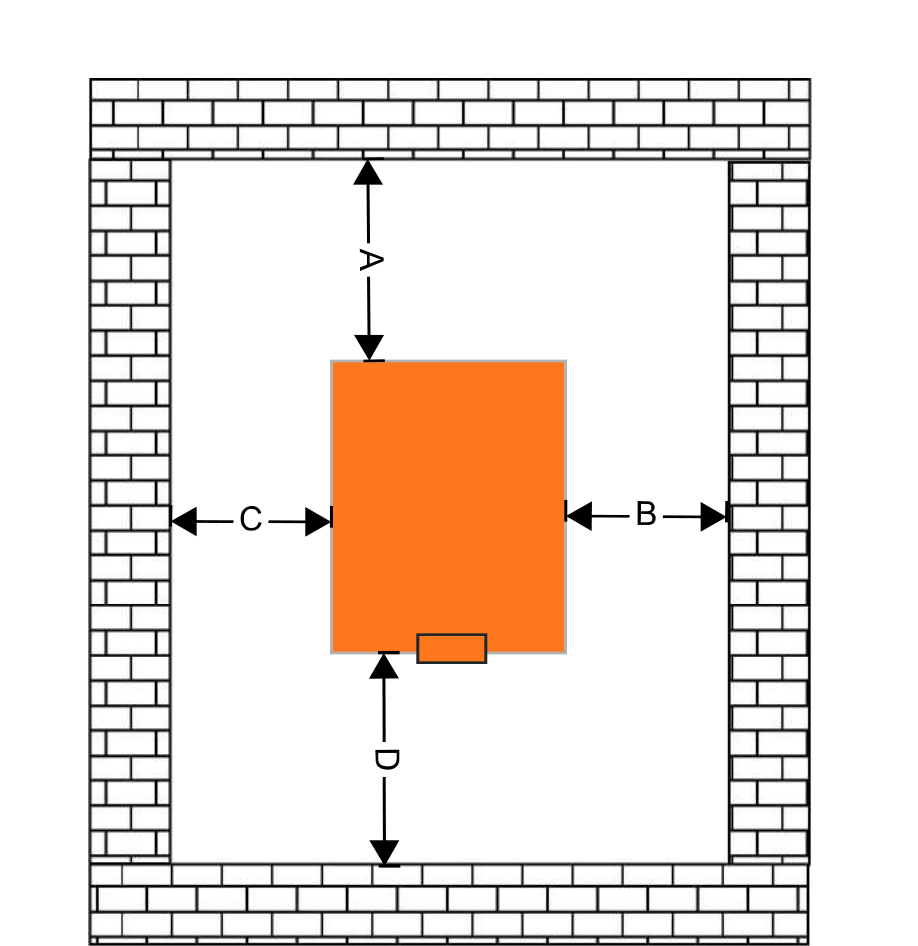
| Key | Reference | Required distance | Notes |
|---|---|---|---|
| A | Back wall to boiler | 24 in | Minimum incline of 3° |
| B | Side wall to boiler (right) | 24 in | Minimum distance |
| C | Side wall to boiler (left) | 24 in | Minimum distance |
| D | Front of boiler | 36 in | Required distance for cleaning the boiler |
| E | Ceiling to boiler | 28 in | Minimum distance for cleaning the boiler |
| F | Combustible to exhaust pipe | 12 in | Minimum 6 in for double-wall stove exhaust pipe |
| G | Combustibles to boiler | 12 in | Minimum distance |
| H | Distance to non-combustibles | 6 in | Minimum distance for non-combustibles |
Side elevation
Plan view
Service space
Section 7.2 of the boiler manual adds separate working-space figures. Where they differ from the clearance table, build to the larger.
| Reference | Distance |
|---|---|
| Frontage | Minimum 4 ft |
| Rear wall | Minimum 2 in |
| One side, for access to the rear of the boiler | At least 16 in |
In practice: 4 ft in front and 24 in all round satisfies both sets of figures.
Fuel storage
Do not stack the fuel near the boiler at a distance of less than 4 ft.
Boiler footprint
| Dimension | UNI 60 |
|---|---|
| Width | 30 in |
| Depth | 36 in |
| Height | 65 in |
| Weight | 1,224 lb |
| Tolerance | ±5 % |
Total room footprint including the minimum clearances: roughly 78 in wide (30 + 24 + 24) by 96 in deep (36 + 24 back + 36 front), with 93 in of height (65 + 28).
Material fire safety ratings
| Class | Flame spread index | Fire resistance |
|---|---|---|
| Class A | 0–25 | Highest |
| Class B | 26–75 | Moderate |
| Class C | 76–200 | Lowest |
The boiler's own materials:
| Material | Thickness | Class rating |
|---|---|---|
| Mineral wool insulation | 1½ in | Class A1 |
| EN 10051/10 mild steel | ¼ in | Class A* |
The terms used across this documentation, defined.